
Listing Courtesy of: LEHIGH VALLEY ASSOCIATION OF REALTORS / Listed By: Nicholas Smith, Coldwell Banker Hearthside; Elizabeth Meilinger, Hearthside
161 Linden Loop Coolbaugh Twp, PA 18346
Active (1 Days)
$289,000 (USD)

Description
MLS #:
784400
784400
Taxes
$2,785
$2,785
Lot Size
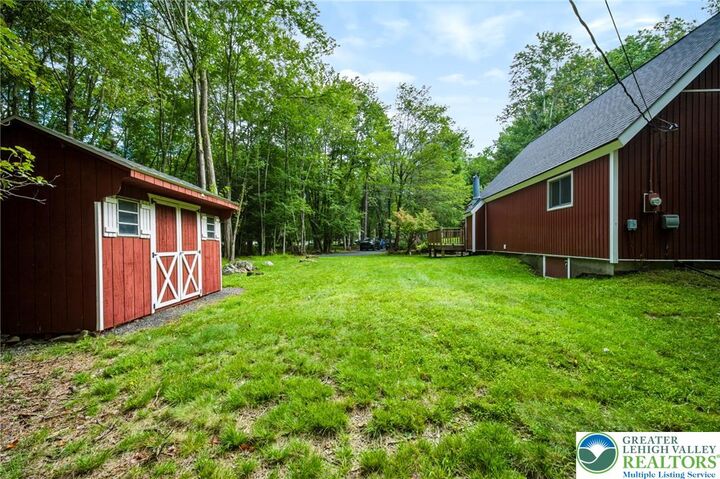
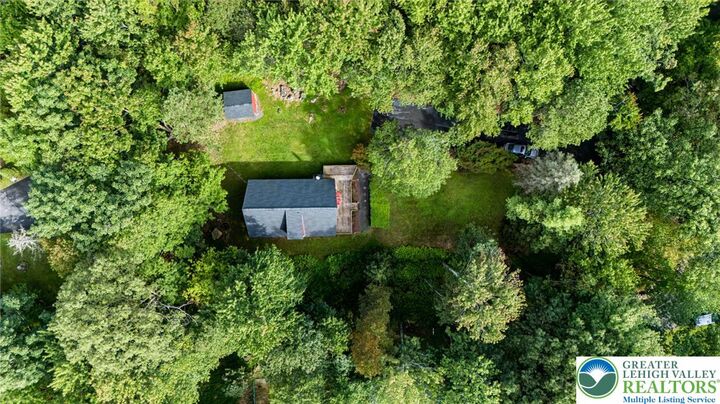
0.51 acres
0.51 acres
Type
Single-Family Home
Single-Family Home
Year Built
1990
1990
Style
Chalet/Alpine
Chalet/Alpine
School District
Pocono Mountain
Pocono Mountain
County
Monroe County
Monroe County
Community
Stillwater Lakes Civic Assoc
Stillwater Lakes Civic Assoc
Listed By
Nicholas Smith, Coldwell Banker Hearthside
Elizabeth Meilinger, Coldwell Banker Hearthside
Elizabeth Meilinger, Coldwell Banker Hearthside
Source
LEHIGH VALLEY ASSOCIATION OF REALTORS
Last checked Sep 15 2026 at 6:59 PM GMT+0000
LEHIGH VALLEY ASSOCIATION OF REALTORS
Last checked Sep 15 2026 at 6:59 PM GMT+0000
Bathroom Details
- Full Bathrooms: 2
Interior Features
- Loft
- Dining Area
- Microwave
- Electric Water Heater
- Electric Oven
- Kitchen Island
- Family Room Main Level
- Washer
- Refrigerator
- Dryer
- Laundry: Main Level
- Vaulted Ceiling(s)
- Electric Range
- Windows: Drapes
- Window Treatments
Subdivision
- Stillwater Lakes Civic Assoc
Lot Information
- Flat
- Wooded
Property Features
- Fireplace: Family Room
Heating and Cooling
- Baseboard
- Electric
- Pellet Stove
- Ceiling Fan(s)
Basement Information
- Crawl Space
Homeowners Association Information
- Dues: $1005/Annually
Flooring
- Hardwood
- Tile
- Ceramic Tile
- Carpet
Exterior Features
- Roof: Fiberglass
- Roof: Asphalt
Utility Information
- Utilities: Water Source: Well
- Sewer: Septic Tank
School Information
- Elementary School: Swiftwater Elementary School
- Middle School: Pocono Mountain East Junior High School
- High School: Pocono Mountain East High School
Parking
- Off Street
- Driveway
Stories
- 2
Living Area
- 1,100 sqft
Location
Disclaimer: Copyright © 2026 Greater Lehigh Valley REALTORS® All Rights Reserved.

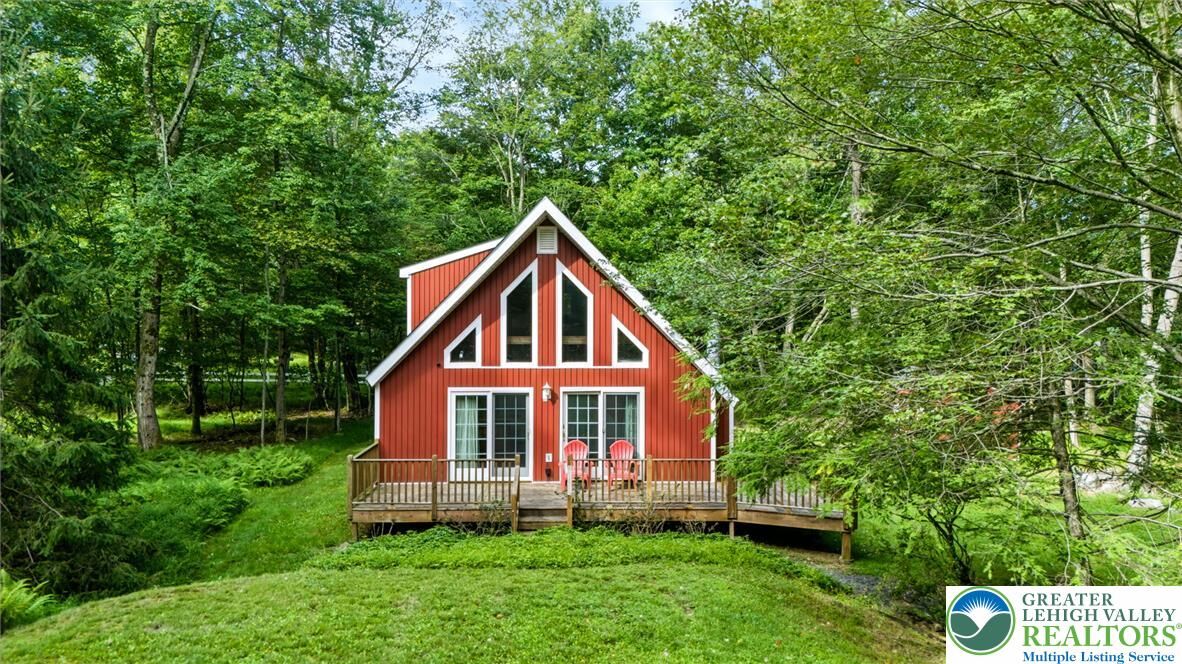
Inside, the airy main floor features vaulted ceilings, a cozy stone fireplace equipped with a pellet stove insert for efficient winter heating, and sliders opening to a large cedar deck. While listed as a 2-bedroom home, the 2nd-floor loft features its own full bath and serves perfectly as a 3RD BEDROOM primary suite, bunk room, or loft lounge.
Key major upgrades mean zero maintenance worries: a BRAND NEW ROOF (2025), all NEW ANDERSEN WINDOWS (2024), and an upgraded DUAL WATER FILTRATION SYSTEM. Investor friendly with low annual taxes ($2,785). Enjoy top community amenities including 2 lakes, a sandy beach, swimming pool, basketball court, playground, private security (no gates), and a brand-new clubhouse currently under construction. Located just minutes from major Pocono attractions including skiing, wineries, and casinos, this mountain home is an incredible turn-key opportunity whether you're looking to Airbnb, buying a weekend escape, or purchasing your first home!