
Listing Courtesy of: LEHIGH VALLEY ASSOCIATION OF REALTORS / Listed By: James "Jim" Gedney, Coldwell Banker Hearthside; Sean LaSalle, Hearthside
5429 Monocacy Drive East Allen Twp, PA 18017
Pending (47 Days)
$415,000 (USD)

Description
MLS #:
781838
781838
Taxes
$4,799
$4,799
Lot Size
0.39 acres
0.39 acres
Type
Single-Family Home
Single-Family Home
Year Built
1971
1971
Style
Bi-Level
Bi-Level
School District
Northampton
Northampton
County
Northampton County
Northampton County
Community
East Allen Manor
East Allen Manor
Listed By
James "Jim" Gedney, Coldwell Banker Hearthside
Sean LaSalle, Coldwell Banker Hearthside
Sean LaSalle, Coldwell Banker Hearthside
Source
LEHIGH VALLEY ASSOCIATION OF REALTORS
Last checked Sep 15 2026 at 7:17 PM GMT+0000
LEHIGH VALLEY ASSOCIATION OF REALTORS
Last checked Sep 15 2026 at 7:17 PM GMT+0000
Bathroom Details
- Full Bathroom: 1
- Half Bathroom: 1
Interior Features
- Dishwasher
- Dining Area
- Microwave
- Electric Water Heater
- Electric Oven
- Kitchen Island
- Washer
- Electric Range
- Laundry: Electric Dryer Hookup
- Jetted Tub
- Electric Dryer
Subdivision
- East Allen Manor
Property Features
- Fireplace: Family Room
- Foundation: Slab
Heating and Cooling
- Forced Air
- Heat Pump
- Pellet Stove
- Ceiling Fan(s)
- Central Air
Flooring
- Hardwood
- Tile
Exterior Features
- Roof: Fiberglass
- Roof: Asphalt
Utility Information
- Utilities: Water Source: Public
- Sewer: Septic Tank
Parking
- Garage
- Garage Door Opener
- Built In
Stories
- 2
Living Area
- 1,568 sqft
Location
Disclaimer: Copyright © 2026 Greater Lehigh Valley REALTORS® All Rights Reserved.

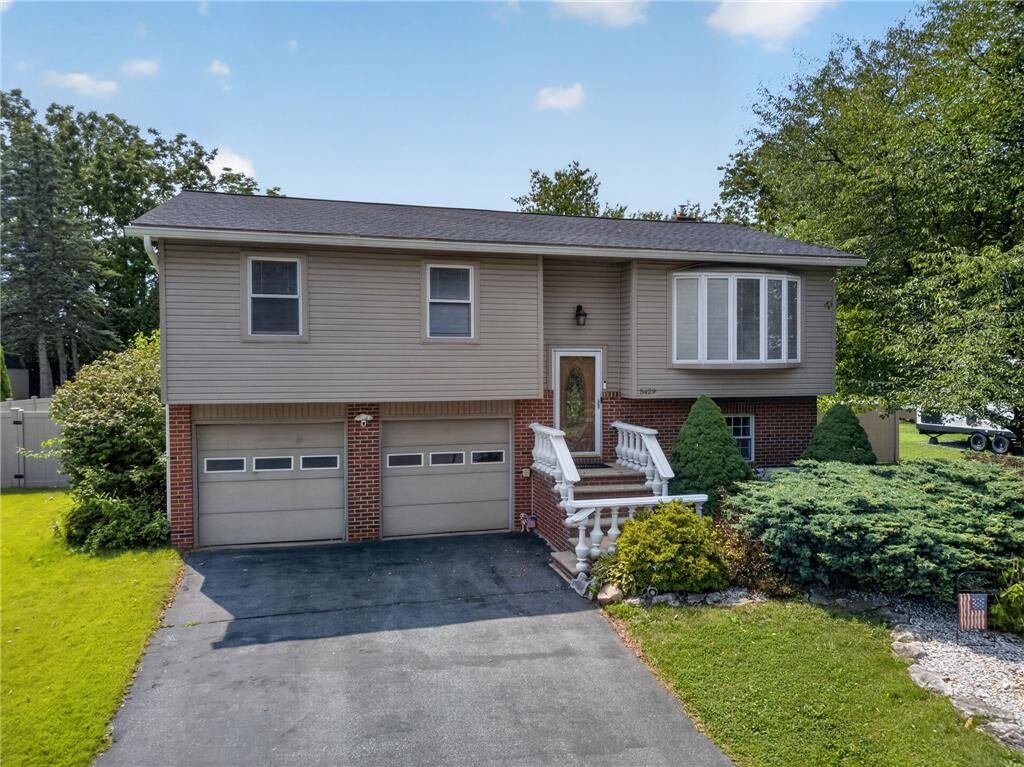
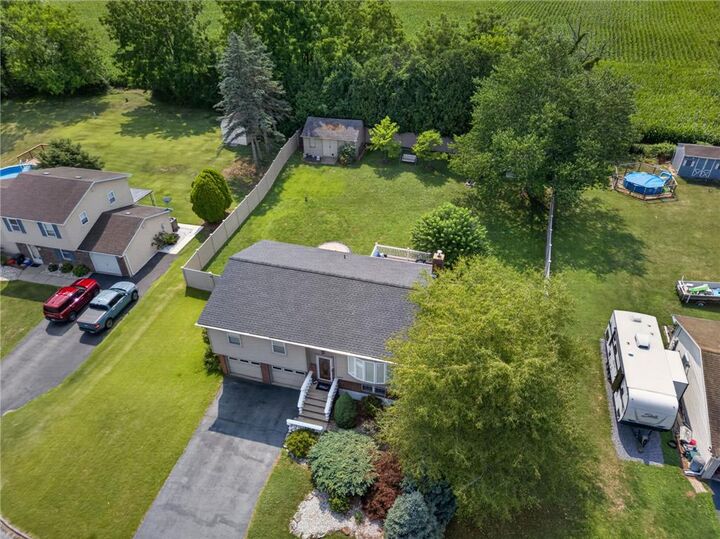
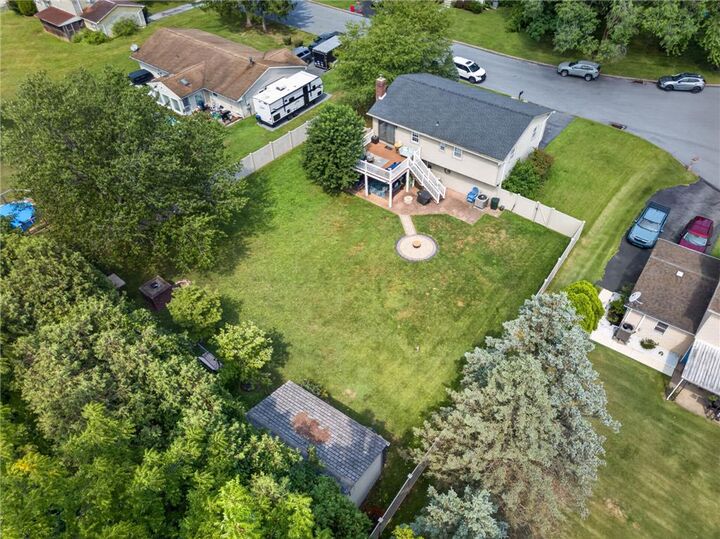
Discover a home where inviting curb appeal meets modern comfort at 5429 Monocacy DR, East Allen Twp, PA. This well-maintained bilevel residence offers a charming presence. An aerial perspective showcases an inviting front walkway and mature landscaping, setting the stage for a delightful living experience. The spacious yard, multi-level deck, and cozy fire pit area provide ample opportunities for outdoor enjoyment and entertaining in a fenced yard with additional storage sheds. Step inside to a welcoming entryway boasting rich hardwood flooring and a stylish ceiling fan. The cheerful living area, illuminated by a spacious bay window, features polished hardwood floors and abundant recessed lighting. An open-concept living space seamlessly connects to the dining area, which also features rich hardwood flooring and convenient patio access. The well-equipped kitchen is a chef's delight, showcasing natural wood cabinetry, lustrous granite countertops, a functional island for casual dining, and gleaming stainless steel appliances including a dishwasher, microwave, range, and refrigerator. Comfort extends to the private quarters, with cozy bedrooms featuring warm wooden floors and generous natural light; one even includes a ceiling fan for optimal air circulation. The well-appointed bathrooms offer a clean aesthetic with tiled floors, bathtub, and practical vanities. A versatile lower-level living space provides opportunities for recreation, fitness, or relaxation around a charming pellet stove with a brick surround, all set on durable tile flooring. An inviting covered patio with paver flooring creates an ideal spot for tranquil outdoor living, overlooking the lush yard and offering additional storage space. This home truly combines comfort, style, and practicality in a desirable neighborhood.